House Smith
2018
Westville, Durban
Daniel & Associates
Team: Ivor Daniel, Spha Dlamini, Jessica Dyer
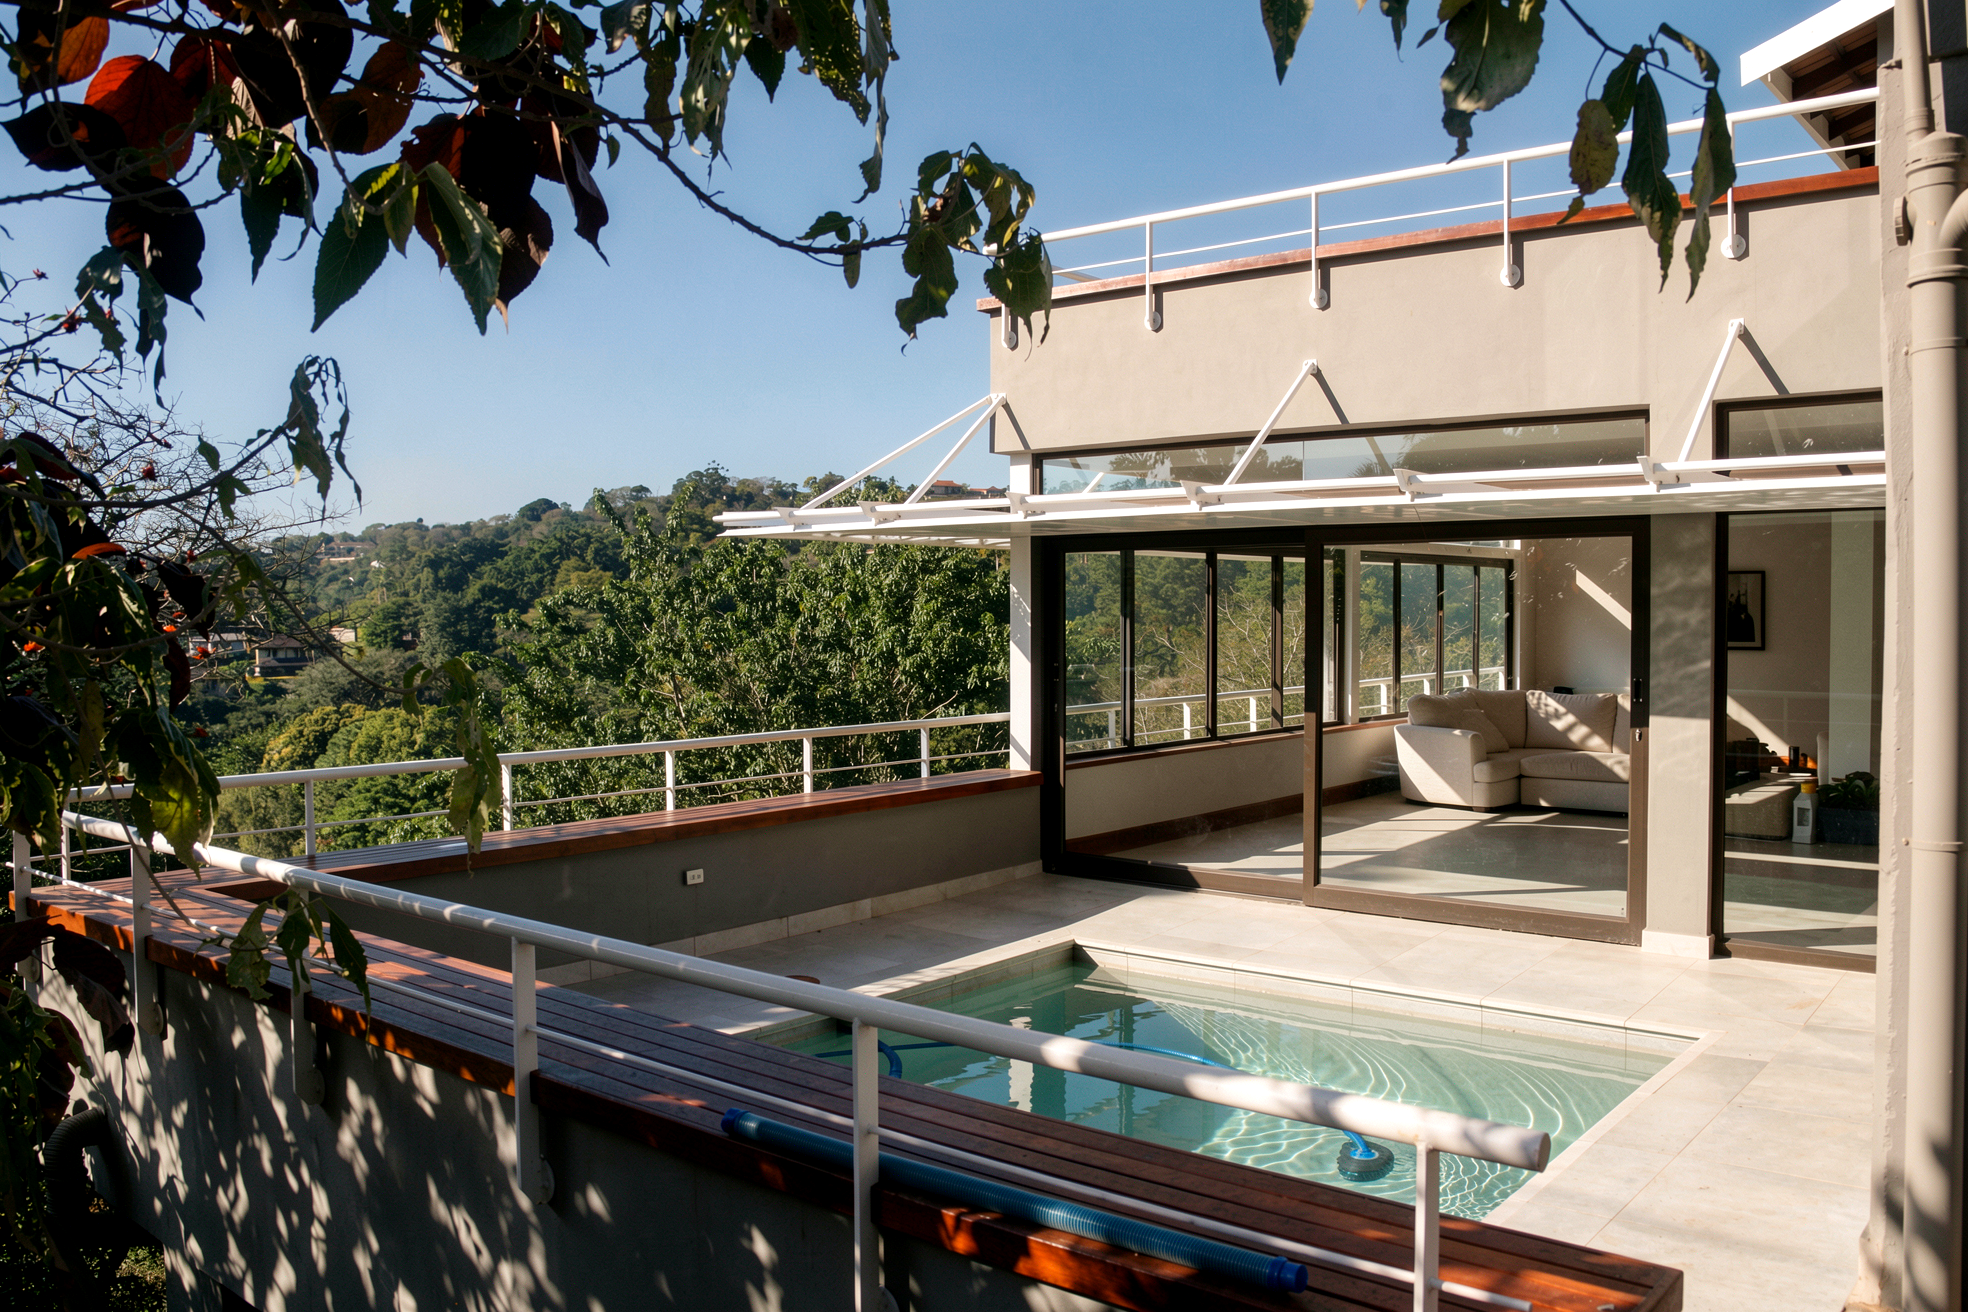
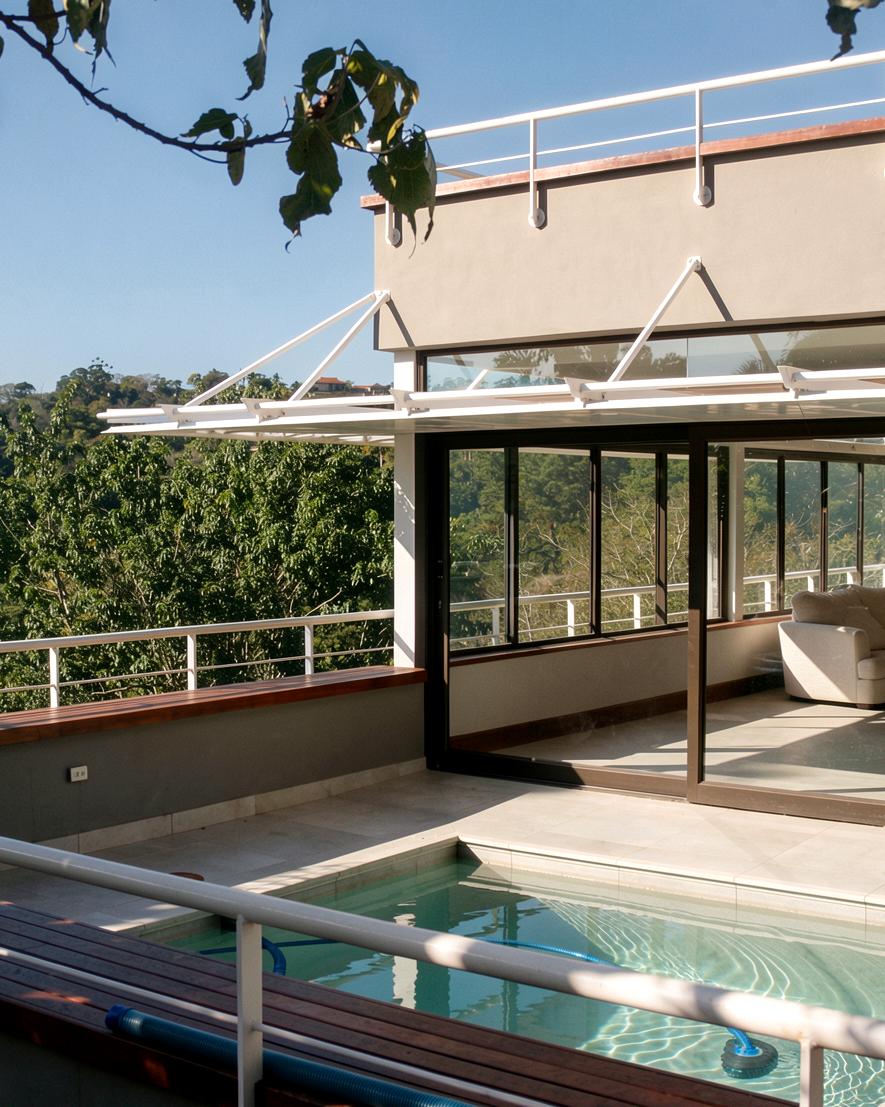
Additions and alterations were carried out to an existing three-storey house through the introduction of a three-level concrete deck system, extending living and entertainment areas at the intermediate level and providing a roof deck above. The lower deck incorporates an additional bedroom suite and associated utility spaces.
Working within an occupied dwelling presented challenges in terms of limited site access and the need to undertake construction around the existing structure without disrupting ongoing use.
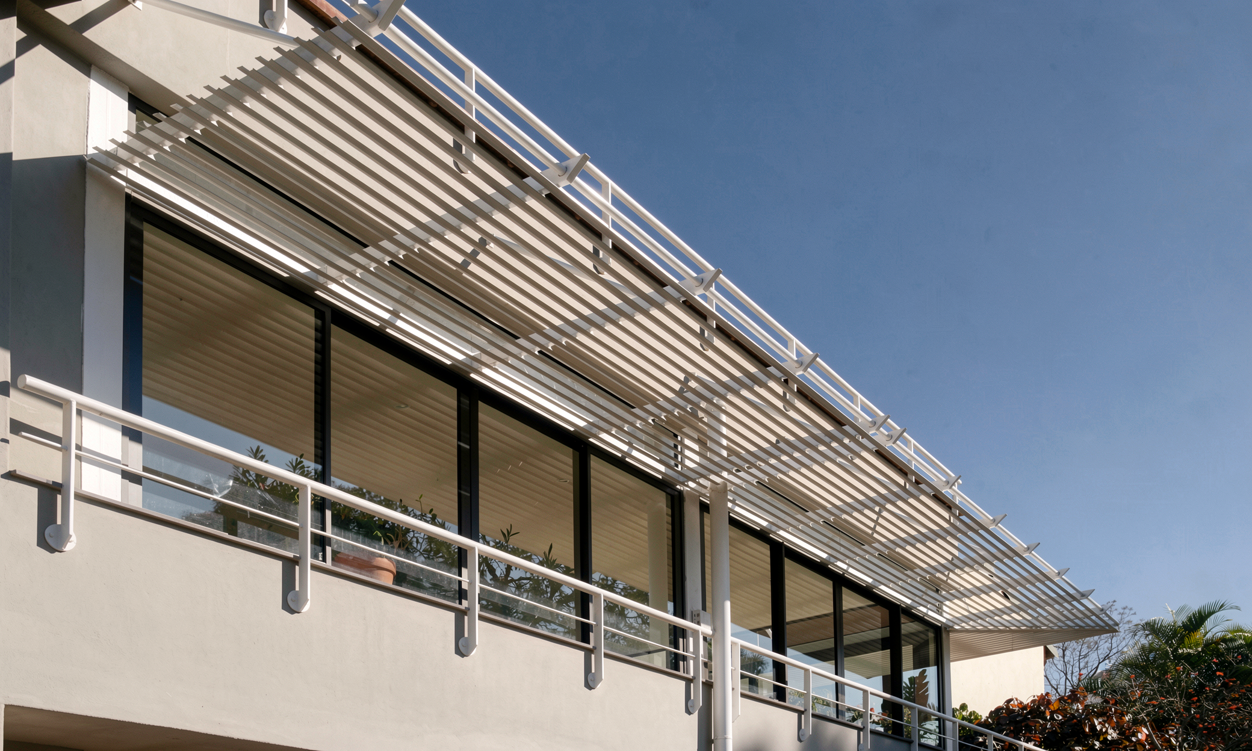
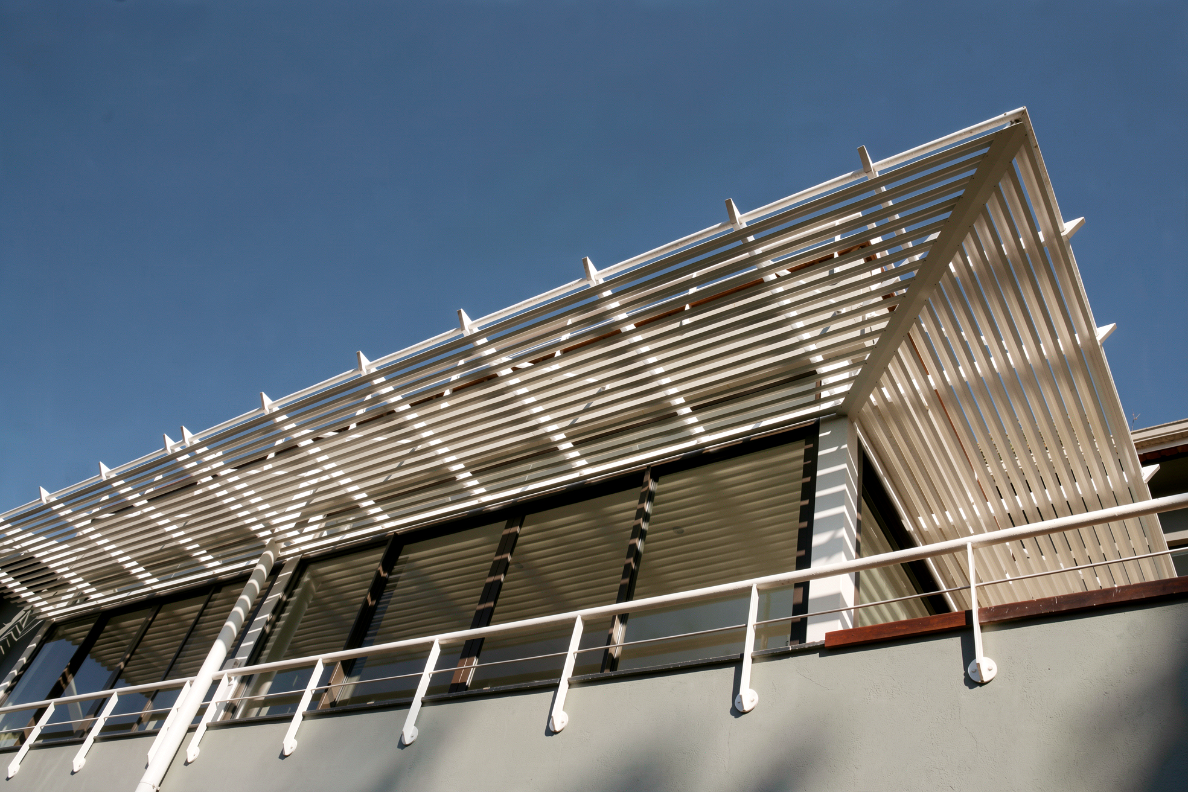
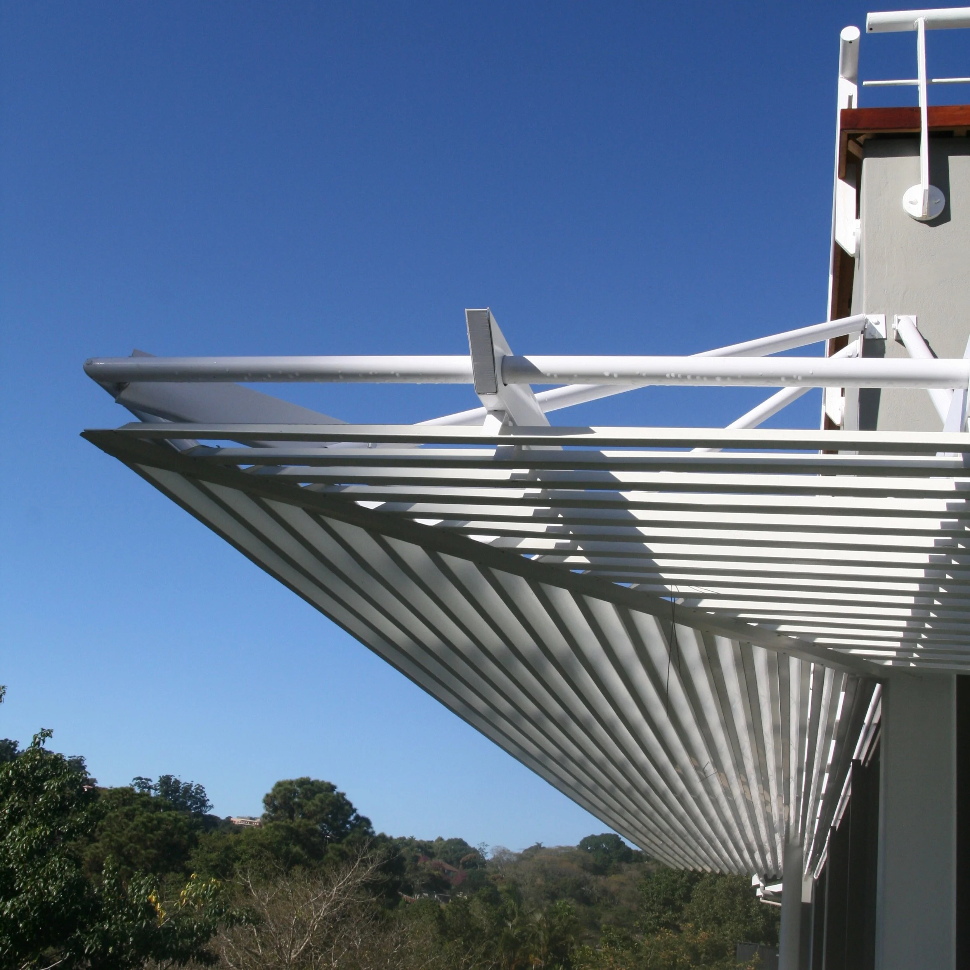
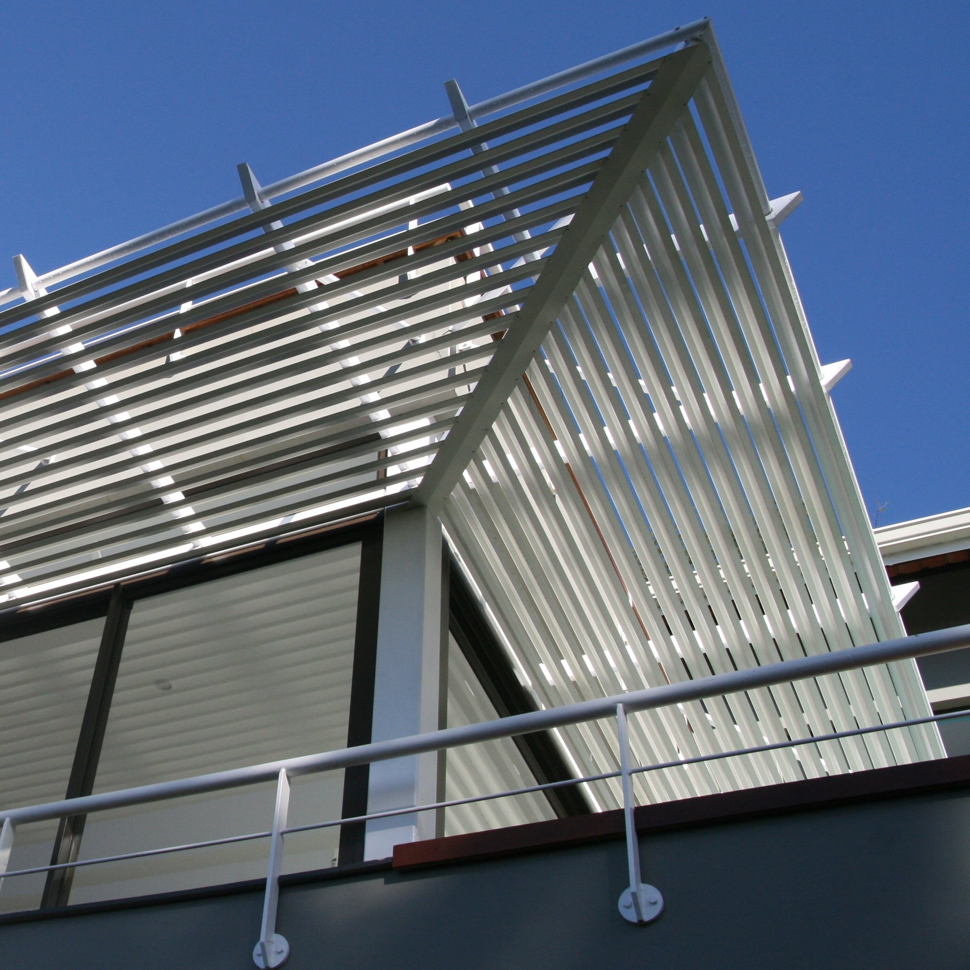
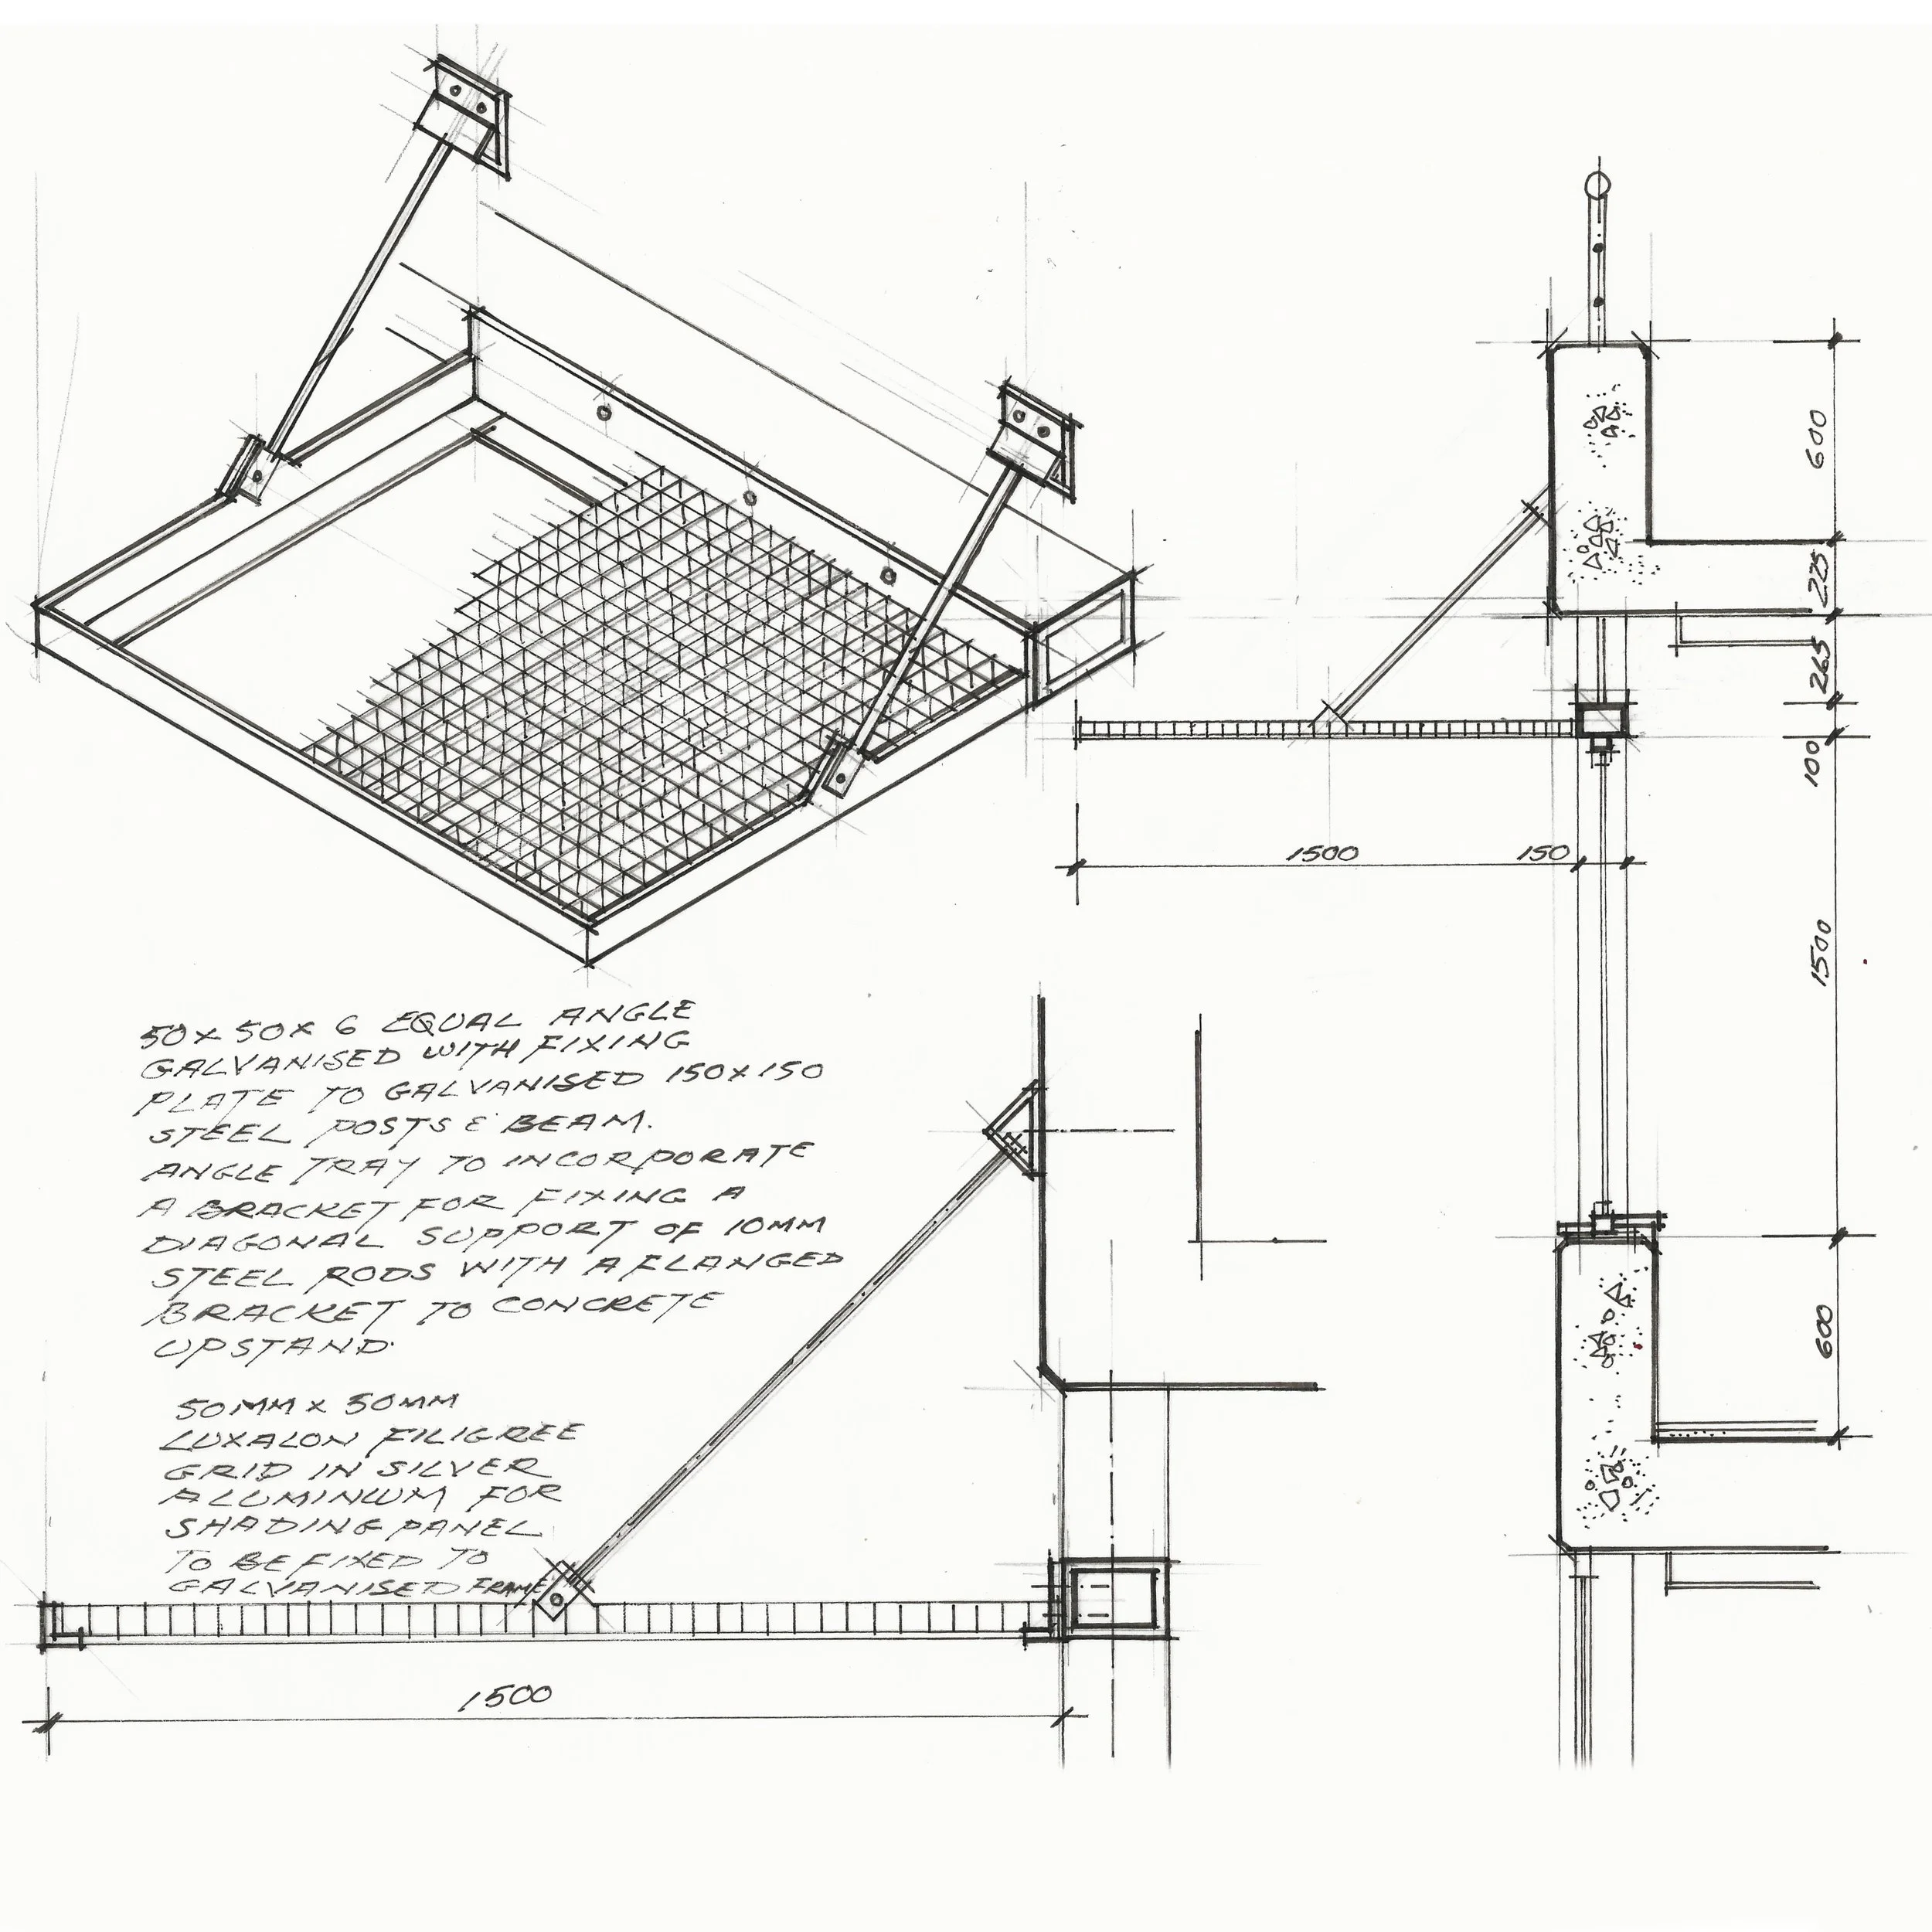
The integration of the additions required careful attention to solar control, as the expanded floor plates increased exposure at both pool deck and roof terrace levels. Continuous glazing on the north- and east-facing façades is moderated by projecting horizontal louvres positioned at window head height, providing shading and environmental comfort.
The completed intervention significantly enhances the functionality of the house, introducing new outdoor living spaces and improving its overall lifestyle value through expanded entertainment areas and strengthened indoor–outdoor connections.